
Leave a Message

Thank you for your message. We will be in touch with you shortly.

See all photos
For Sale

54 Meadowbrook Road

54 Meadowbrook Road, Westwood, MA 02090
$2,365,000

Property Summary

Open House

8/6/2026 10:00AM - 11:00AM EDT

  • 4 Beds
  • 5 Baths
  • 4,908 Sq.Ft. Living area
  • 0.93 Acres Lot

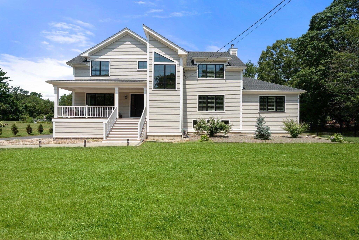
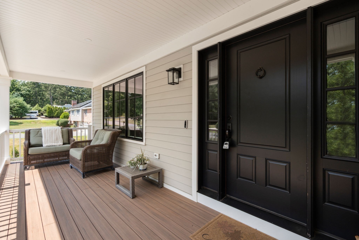
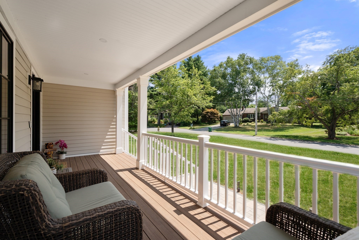
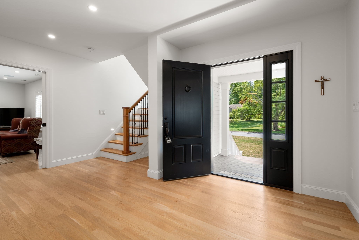
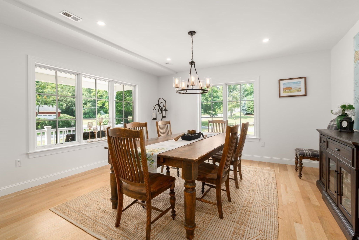
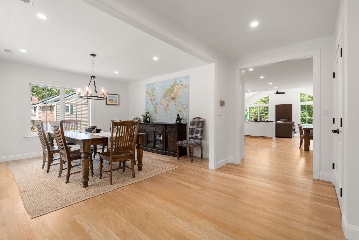
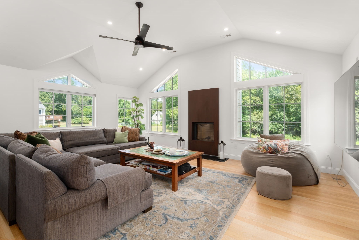
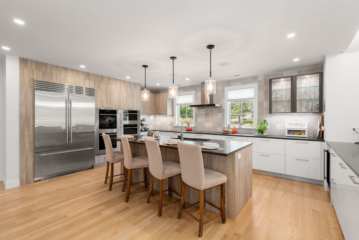
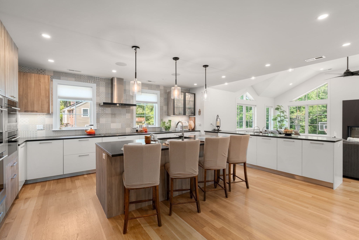
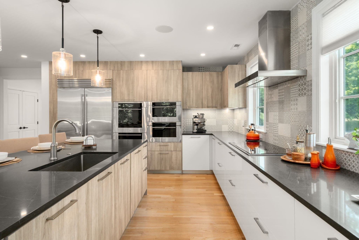
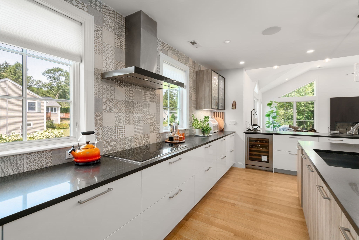
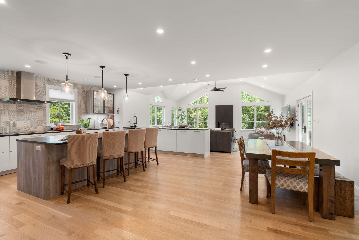
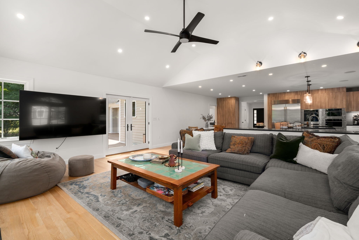
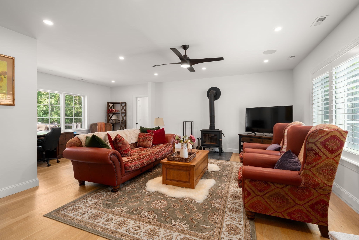
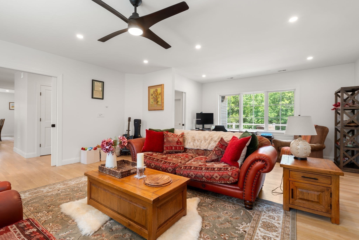
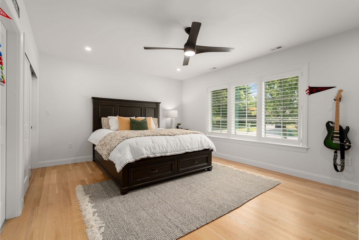
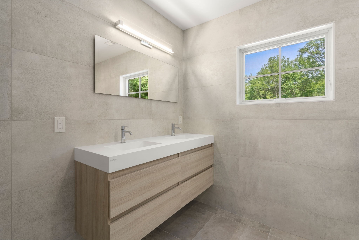
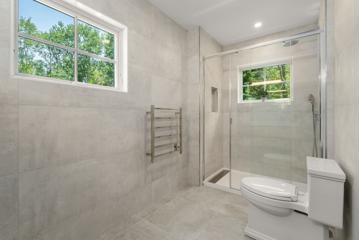
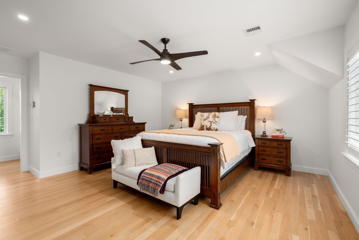
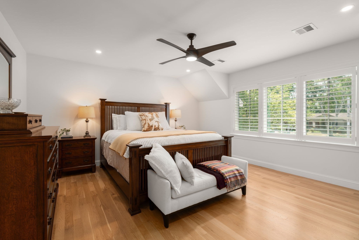
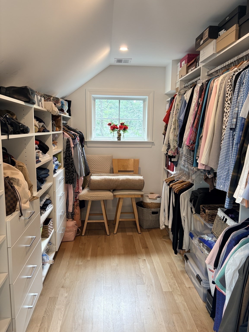
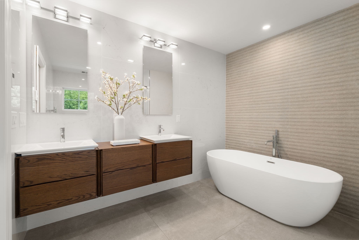
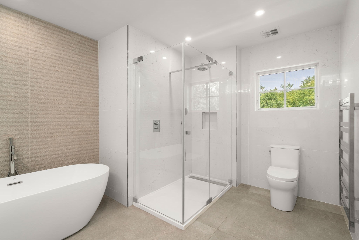
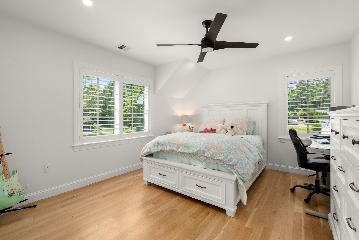
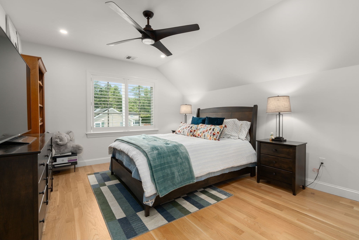
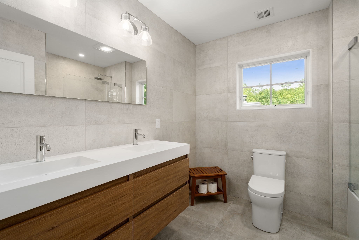
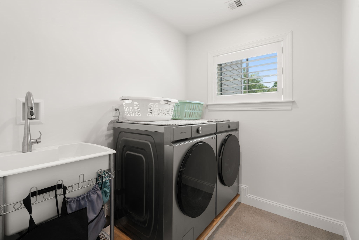
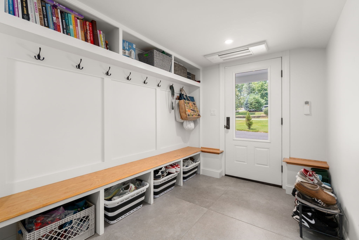
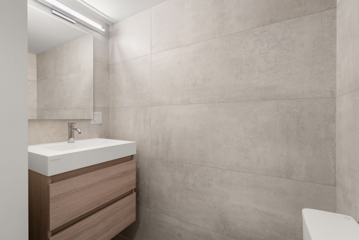
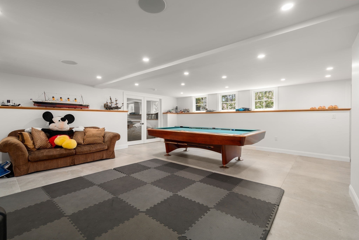
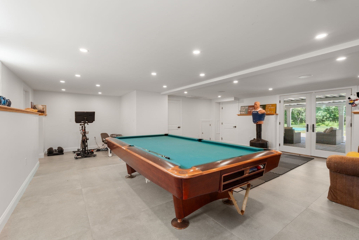
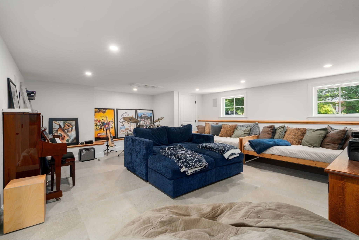
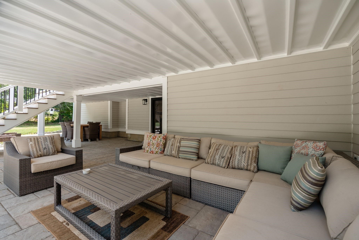
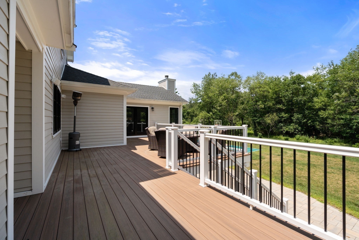
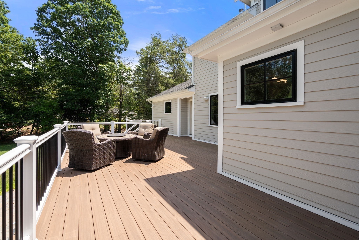
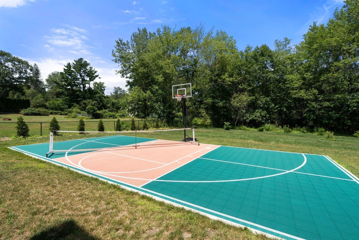
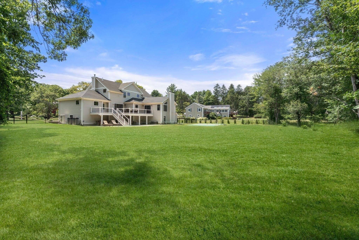
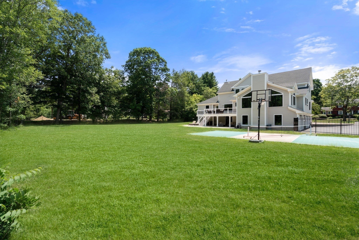
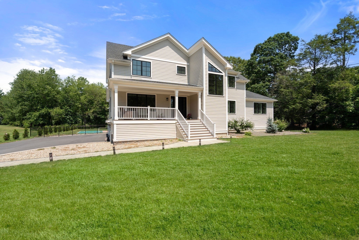
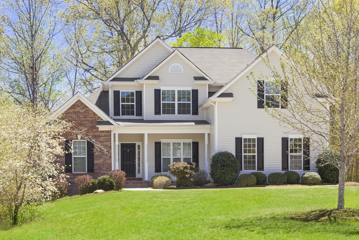
Two year young custom built contemporary style home with thoughtful detail and design boasting everything you would expect. High ceilings, white oak floors, oversize windows, spacious bright rooms and comfortable living space. Welcome your guests onto the wide front porch and into the large open entry foyer. There is a front sitting room, office space and separate expansive dining room offering streams of natural light. The generously sized chefs style kitchen features top appliances, two islands with breakfast area. Attached behind is the family room with vaulted ceiling and a woodstove that opens to the back deck overlooking the large level yard. The first floor guest suite is perfect for guests or family and has a separate entry. The second floor hosts the primary suite with walkin closet, radiant floors, double sinks and luxurious tub and separate shower. The laundry room and the additional bedrooms with bath are also on the second level. Walkout lower level has a gym area, game room, full bath, theatre, and plumbed for bar. Mudroom offers plenty of additional storage space and access to the three car garage. Oversize patio is ideal for outdoor dining or enjoy the basketball, pickleball court. Prime commuting access, close to shops, train, major routes, restaurants. Pine Hill school and quiet culdesac setting makes this the perfect find.

Features & Amenities

Interior

Total Bedrooms 4
Total Bathrooms 5
Full Bathrooms 4
Half Bathrooms 1
Laundry room Flooring - Stone/Ceramic Tile, Recessed Lighting, Sink, Second Floor, Electric Dryer Hookup, Washer Hookup
Flooring Tile, Hardwood, Flooring - Hardwood, Flooring - Stone/Ceramic Tile
Fireplace Family Room, Living Room
Appliances Electric Water Heater, Water Heater, Oven, Dishwasher, Disposal, Microwave, Range, Refrigerator, Freezer, Wine Refrigerator, Range Hood
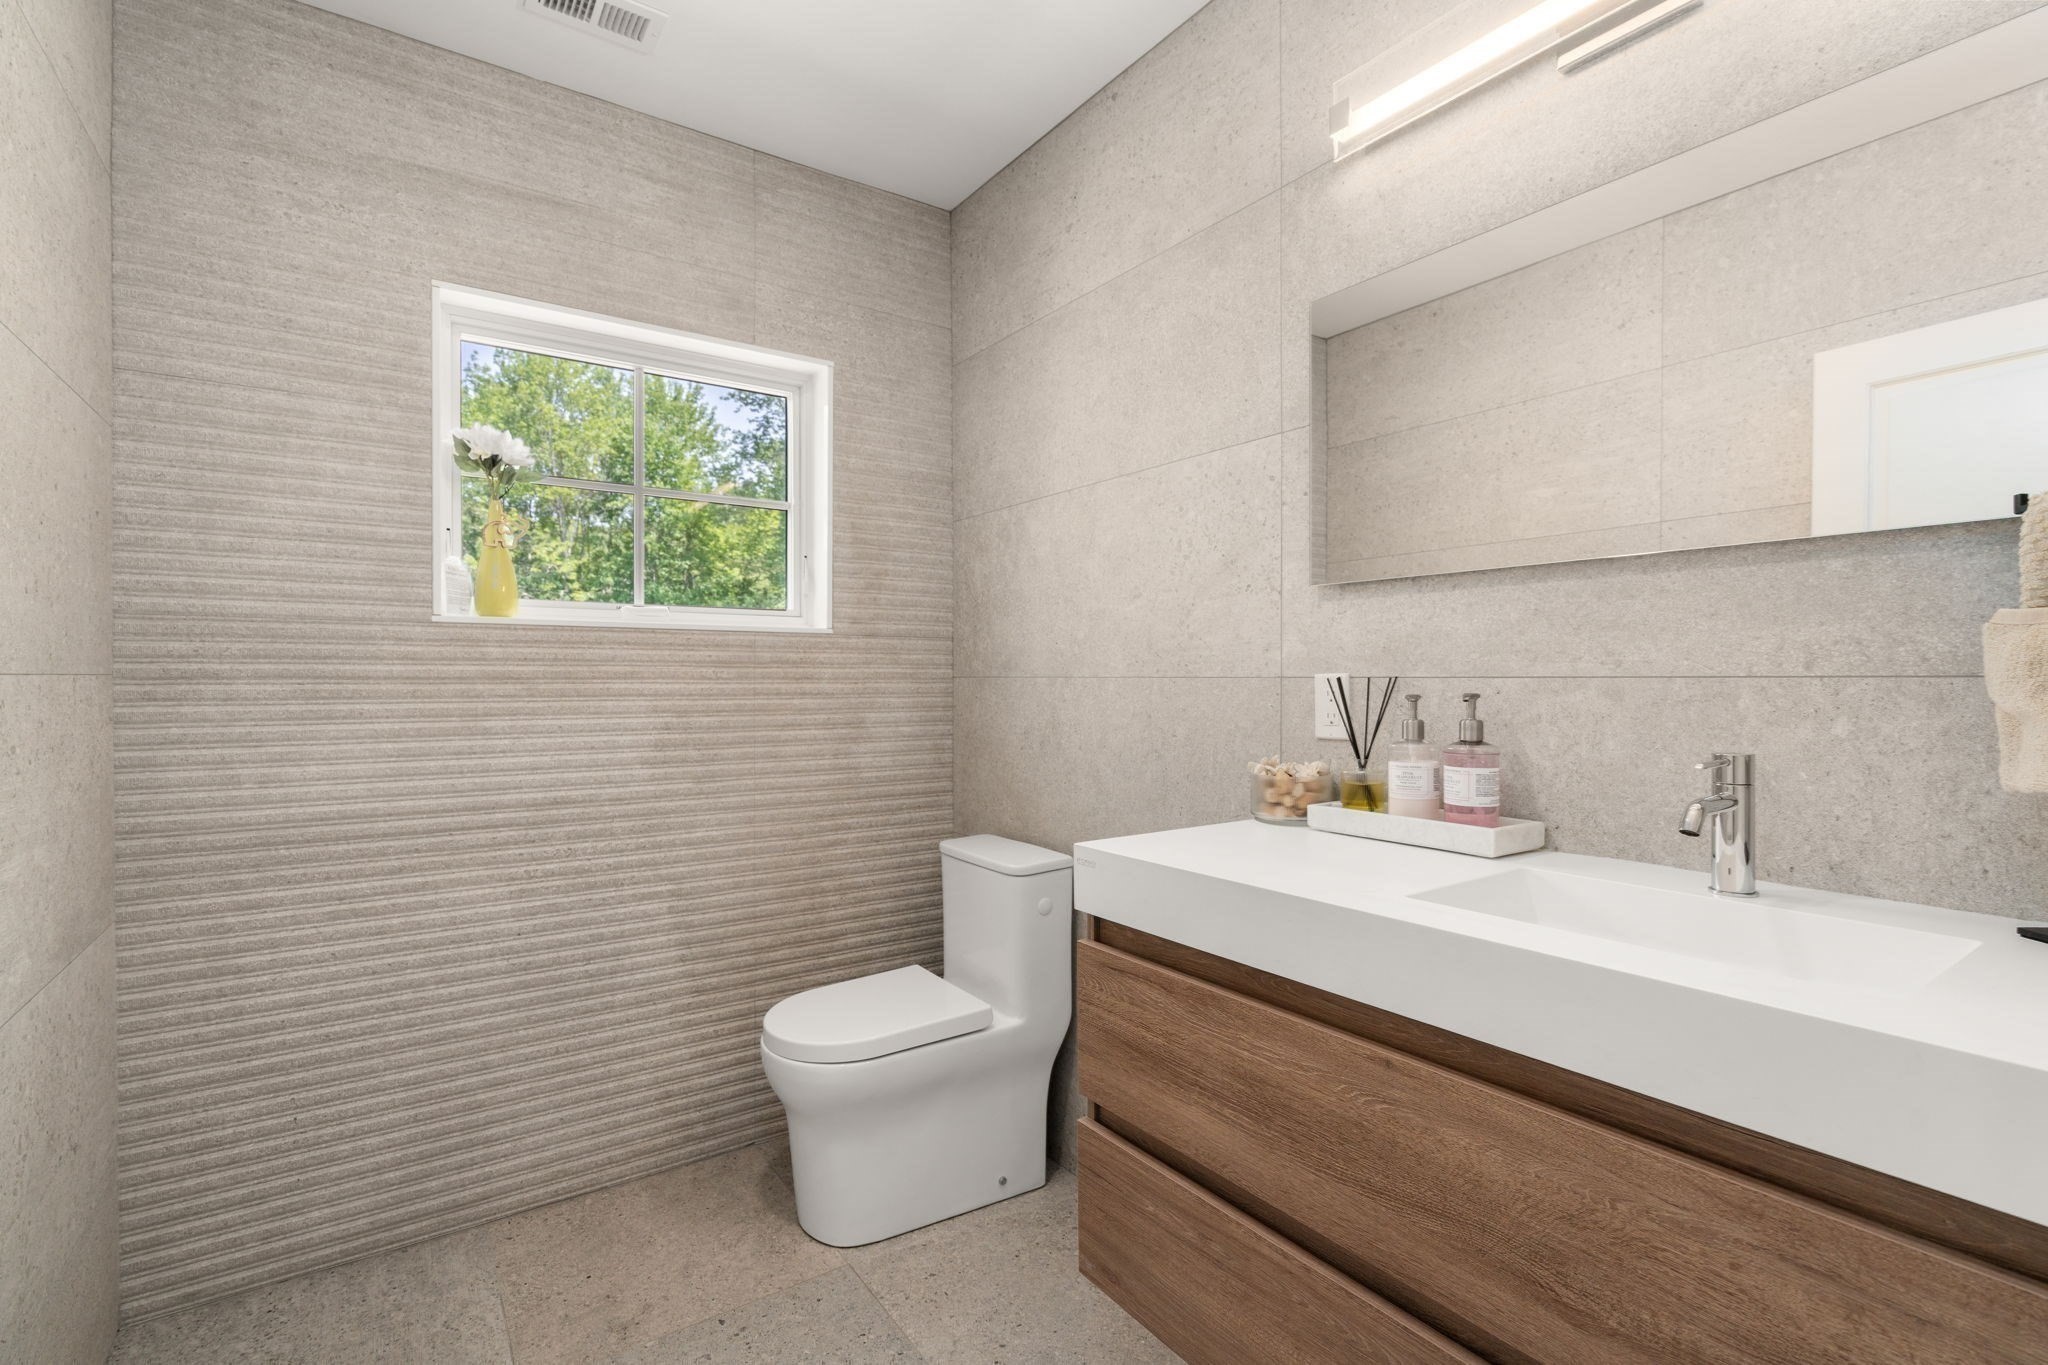
Other Interior Features Closet, Recessed Lighting, Closet/Cabinets - Custom Built, Bathroom - Full, Walk-In Closet(s), Bathroom - Half, Countertops - Stone/Granite/Solid, Double Vanity, Entry Hall, Mud Room, Game Room, Media Room, Bathroom, Walk-up Attic, Wired for Sound, High Speed Internet

Area & Lot

Status For Sale
Open house
8/6/2026 10:00AM - 11:00AM EDT
Living area 4,908 Sq.Ft.
Total area 4,908 Sq.Ft.
Lot Size 0.93 Acres
MLS® ID 73559295
Type: Residential
Year Built 2024
Neighborhood Westwood
Architecture Styles Colonial, Contemporary
Elementary School Pine Hill Elem
Middle School Thurston Middle
High School Westwood High

Exterior

Garage Space 3.0
Water Source Public
Utilities for Electric Range, for Electric Oven, for Electric Dryer, Washer Hookup
Roof Shingle
Lot Features Cul-De-Sac, Cleared, Level, Other
Parking Attached, Garage Door Opener, Heated Garage, Storage, Garage Faces Side, Paved Drive, Off Street, Paved
Heat type Heat Pump, Electric, Ductless
Air conditioning Central Air, Ductless
Sewer Public Sewer
Substructure Concrete Perimeter
Other Exterior Features Porch, Deck, Patio, Covered Patio/Deck, Rain Gutters, Professional Landscaping, Decorative Lighting, Fenced Yard, Other

Finance

SALES PRICE $2,365,000
REAL ESTATE TAXES $22,804/yr
Zoning RE

Interior

Total Bedrooms 4
Total Bathrooms 5
Full Bathrooms 4
Half Bathrooms 1
Laundry room Flooring - Stone/Ceramic Tile, Recessed Lighting, Sink, Second Floor, Electric Dryer Hookup, Washer Hookup
Flooring Tile, Hardwood, Flooring - Hardwood, Flooring - Stone/Ceramic Tile
Fireplace Family Room, Living Room
Appliances Electric Water Heater, Water Heater, Oven, Dishwasher, Disposal, Microwave, Range, Refrigerator, Freezer, Wine Refrigerator, Range Hood
Other Interior Features Closet, Recessed Lighting, Closet/Cabinets - Custom Built, Bathroom - Full, Walk-In Closet(s), Bathroom - Half, Countertops - Stone/Granite/Solid, Double Vanity, Entry Hall, Mud Room, Game Room, Media Room, Bathroom, Walk-up Attic, Wired for Sound, High Speed Internet

Area & Lot

Status For Sale
Open house 8/6/2026, 10:00 AM - 11:00 AM
Living area 4,908 Sq.Ft.
Total area 4,908 Sq.Ft.
Lot Size 0.93 Acres
MLS® ID 73559295
Type: Residential
Year Built 2024
Neighborhood Westwood
Architecture Styles Colonial, Contemporary
Elementary School Pine Hill Elem
Middle School Thurston Middle
High School Westwood High

Exterior

Garage Space 3.0
Water Source Public
Utilities for Electric Range, for Electric Oven, for Electric Dryer, Washer Hookup
Roof Shingle
Lot Features Cul-De-Sac, Cleared, Level, Other
Parking Attached, Garage Door Opener, Heated Garage, Storage, Garage Faces Side, Paved Drive, Off Street, Paved
Heat type Heat Pump, Electric, Ductless
Air conditioning Central Air, Ductless
Sewer Public Sewer
Substructure Concrete Perimeter
Other Exterior Features Porch, Deck, Patio, Covered Patio/Deck, Rain Gutters, Professional Landscaping, Decorative Lighting, Fenced Yard, Other

Finance

SALES PRICE $2,365,000
REAL ESTATE TAXES $22,804/yr
Zoning RE

Listing Contact

image

Schedule a Showing

I would love to show you this beautiful property. Please select your preferred date and time below. I will be in touch shortly to confirm your appointment.

Schedule a Showing

I would love to show you this beautiful property. Please select your preferred date and time below. I will be in touch shortly to confirm your appointment.
Thank you for your interest in 54 Meadowbrook Road, Westwood, MA 02090. We are reviewing your request and will be in touch shortly!

Mortgage Calculator

Estimate your monthly mortgage payment, including the principal and interest, property taxes, and HOA. Adjust the values to generate a more accurate rate.

All estimates are provided for informational purposes only. Actual amounts may vary.
$0,000 Your Payment 20 15 65
$0,000 Your Payment

Work With Elena

Real estate is more than looking at homes. You need a local expert that can make the process easier from beginning to end. Whether you are buying or selling, Elena will leverage her 28+ years of experience and connections to get you the most value.

Let's Connect

Follow Me on Instagram
