
Leave a Message

Thank you for your message. We will be in touch with you shortly.

See all photos
For Sale

444 Clapboardtree Street

444 Clapboardtree Street, Westwood, MA 02090
$1,395,000

Property Summary

  • 4 Beds
  • 3 Baths
  • 3,336 Sq.Ft. Living area
  • 1.84 Acres Lot

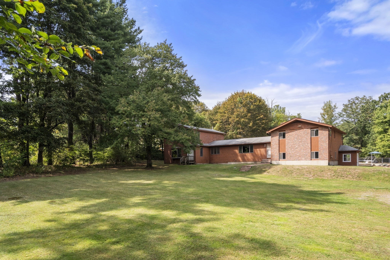
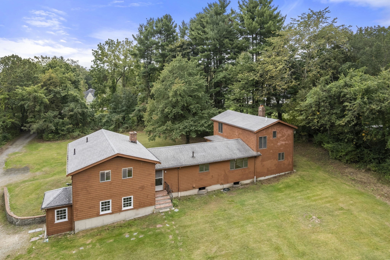
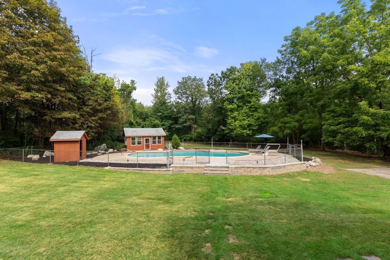
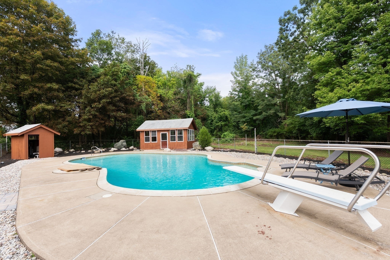
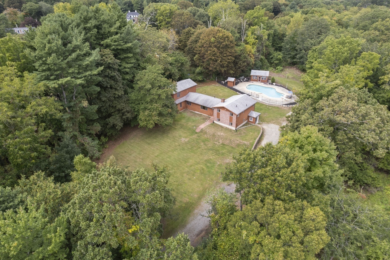
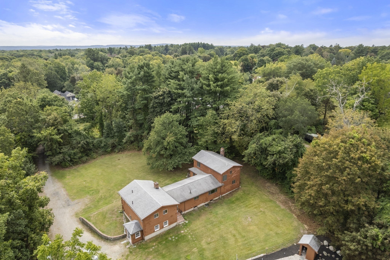
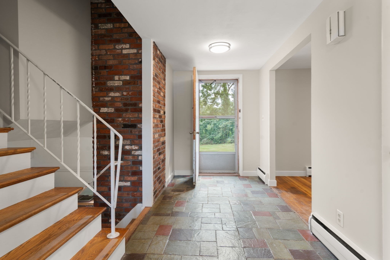
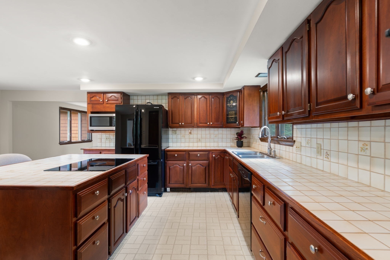
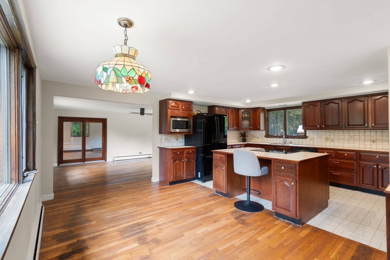
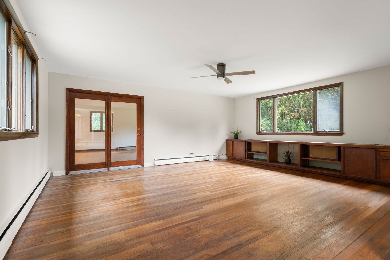
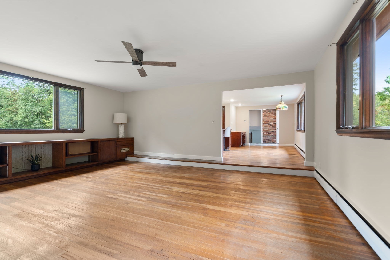
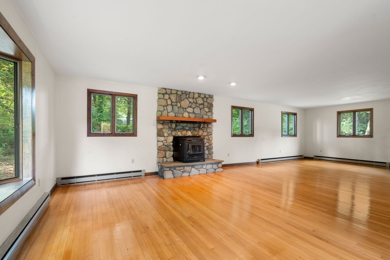
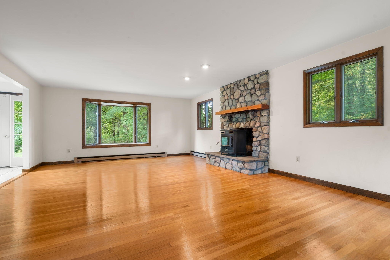
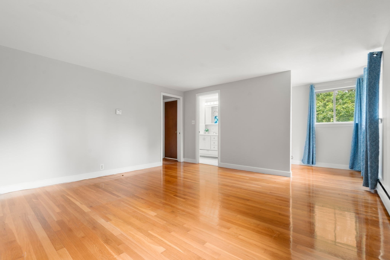
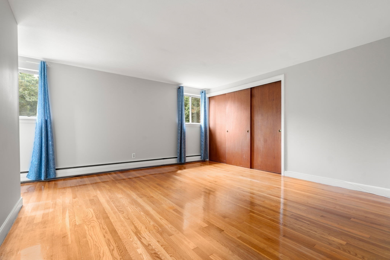
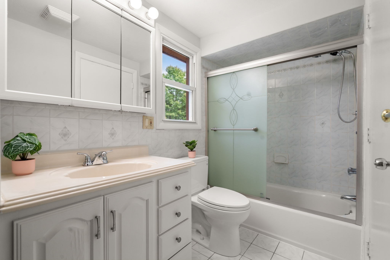
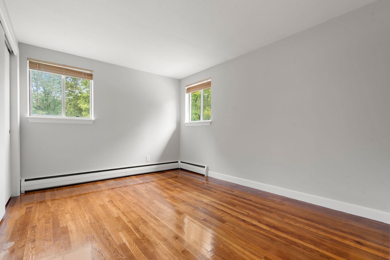
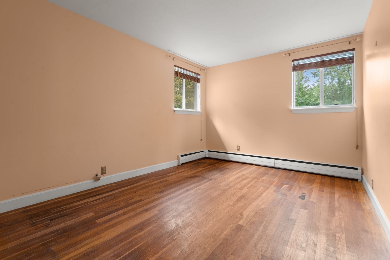
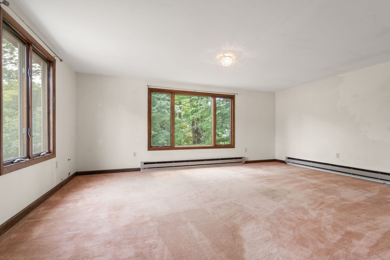
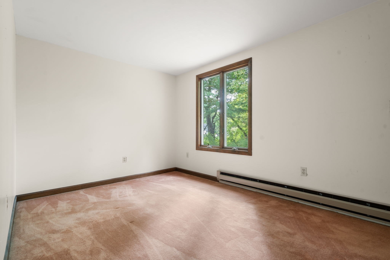
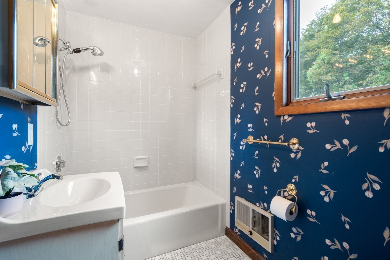
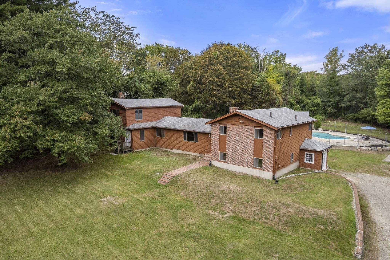
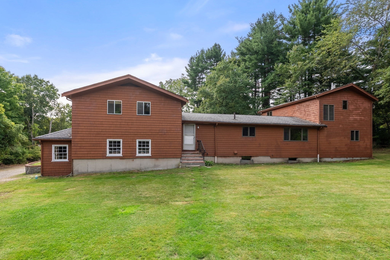
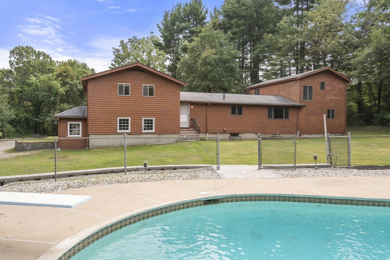
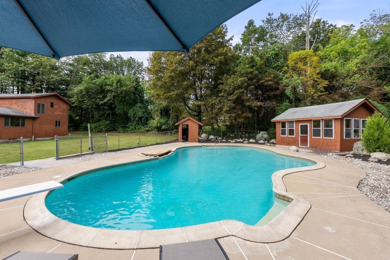
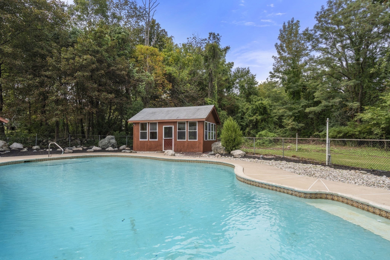
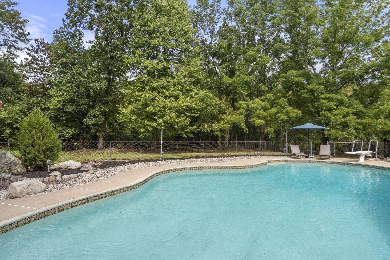
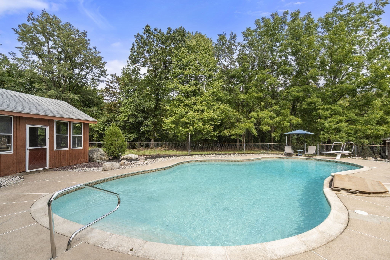
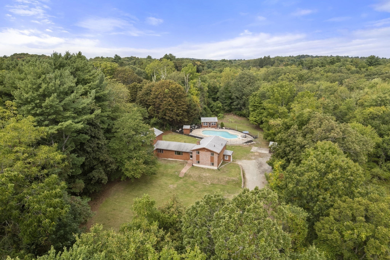
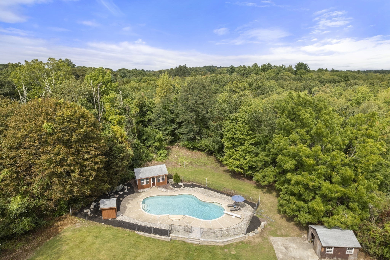
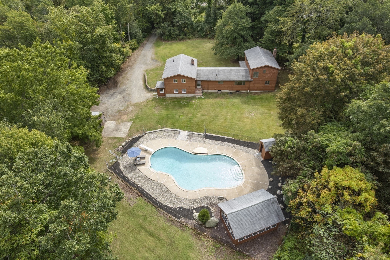
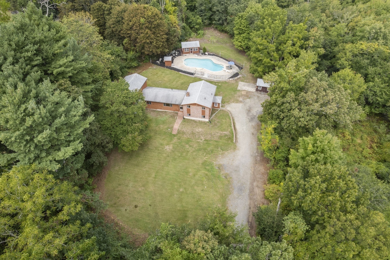
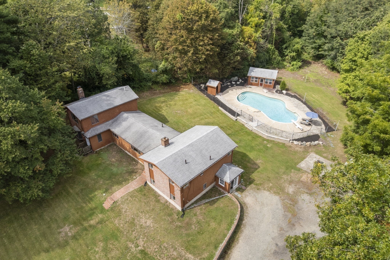
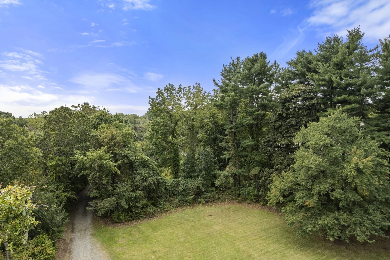
Opportunity to own a rare piece of level land set back on almost 2 private tree lined acres. The existing home offers substantial space for a family with the opportunity to move in and enjoy as is or update, renovate, or expand according to your vision. The home has been improved over the years and features multiple levels of living space, including a cherry eat-in kitchen with center island, dining room, and family room with fireplace. Above the family room is an additional bedroom and office with a full bath. The second floor offers three additional bedrooms and another full bath. A semi-finished enclosed garage provides valuable additional space, including laundry and a bathroom, with convenient access to both the backyard and lower level. The private backyard is a true highlight, featuring an inground pool, pool house, and shed, creating a wonderful setting for summer entertaining, recreation, and enjoying the surrounding natural setting. For those looking to personalize the property, there is plenty of opportunity to bring the existing home into today's standards, expand the living space, or pursue a larger-scale renovation or future redevelopment, subject to applicable approvals. The combination of an existing home, substantial acreage, privacy, and flexibility makes this a particularly unique property.The home is being sold **as-is**. A new heating system has been installed. Chimney requires repair. Buyer will need to hook up to public sewer at the street.**Please do not walk the property without the listing agent.**--

Features & Amenities

Interior

Total Bedrooms 4
Total Bathrooms 3
Full Bathrooms 3
Laundry room In Basement, Electric Dryer Hookup, Washer Hookup
Flooring Wood, Tile, Carpet, Flooring - Stone/Ceramic Tile, Flooring - Wall to Wall Carpet
Fireplace Family Room
Appliances Water Heater, Oven, Dishwasher, Microwave, Range, Refrigerator, Freezer, Washer, Dryer
Other Interior Features Closet, Ceiling Fan(s), Entry Hall, Office, Play Room, Mud Room, High Speed Internet

Area & Lot

Status For Sale
Living area 3,336 Sq.Ft.
Total area 3,336 Sq.Ft.
Lot Size 1.84 Acres
MLS® ID 73580898
Type: Residential
Year Built 1962
Neighborhood Westwood
Architecture Styles Split Entry
Elementary School Pine Hill/Martha Jones Buffer
Middle School Thurston Middle
High School Westwood High

Exterior

Water Source Public
Utilities for Electric Range, for Electric Oven, for Electric Dryer, Washer Hookup
Pool In Ground
Roof Shingle
Lot Features Wooded, Cleared, Level
Parking Off Street, Stone/Gravel, Unpaved
Heat type Baseboard, Electric Baseboard, Oil, Electric, Fireplace
Air conditioning None
Sewer Other
Substructure Concrete Perimeter
Other Exterior Features Patio, Pool - Inground, Rain Gutters, Storage, Screens, Stone Wall

Finance

SALES PRICE $1,395,000
REAL ESTATE TAXES $20,574/yr
Zoning RE

Interior

Total Bedrooms 4
Total Bathrooms 3
Full Bathrooms 3
Laundry room In Basement, Electric Dryer Hookup, Washer Hookup
Flooring Wood, Tile, Carpet, Flooring - Stone/Ceramic Tile, Flooring - Wall to Wall Carpet
Fireplace Family Room
Appliances Water Heater, Oven, Dishwasher, Microwave, Range, Refrigerator, Freezer, Washer, Dryer
Other Interior Features Closet, Ceiling Fan(s), Entry Hall, Office, Play Room, Mud Room, High Speed Internet

Area & Lot

Status For Sale
Living area 3,336 Sq.Ft.
Total area 3,336 Sq.Ft.
Lot Size 1.84 Acres
MLS® ID 73580898
Type: Residential
Year Built 1962
Neighborhood Westwood
Architecture Styles Split Entry
Elementary School Pine Hill/Martha Jones Buffer
Middle School Thurston Middle
High School Westwood High

Exterior

Water Source Public
Utilities for Electric Range, for Electric Oven, for Electric Dryer, Washer Hookup
Pool In Ground
Roof Shingle
Lot Features Wooded, Cleared, Level
Parking Off Street, Stone/Gravel, Unpaved
Heat type Baseboard, Electric Baseboard, Oil, Electric, Fireplace
Air conditioning None
Sewer Other
Substructure Concrete Perimeter
Other Exterior Features Patio, Pool - Inground, Rain Gutters, Storage, Screens, Stone Wall

Finance

SALES PRICE $1,395,000
REAL ESTATE TAXES $20,574/yr
Zoning RE

Listing Contact

image

Schedule a Showing

I would love to show you this beautiful property. Please select your preferred date and time below. I will be in touch shortly to confirm your appointment.

Schedule a Showing

I would love to show you this beautiful property. Please select your preferred date and time below. I will be in touch shortly to confirm your appointment.
Thank you for your interest in 444 Clapboardtree Street, Westwood, MA 02090. We are reviewing your request and will be in touch shortly!

Mortgage Calculator

Estimate your monthly mortgage payment, including the principal and interest, property taxes, and HOA. Adjust the values to generate a more accurate rate.

All estimates are provided for informational purposes only. Actual amounts may vary.
$0,000 Your Payment 20 15 65
$0,000 Your Payment

Work With Elena

Real estate is more than looking at homes. You need a local expert that can make the process easier from beginning to end. Whether you are buying or selling, Elena will leverage her 28+ years of experience and connections to get you the most value.

Let's Connect

Follow Me on Instagram
