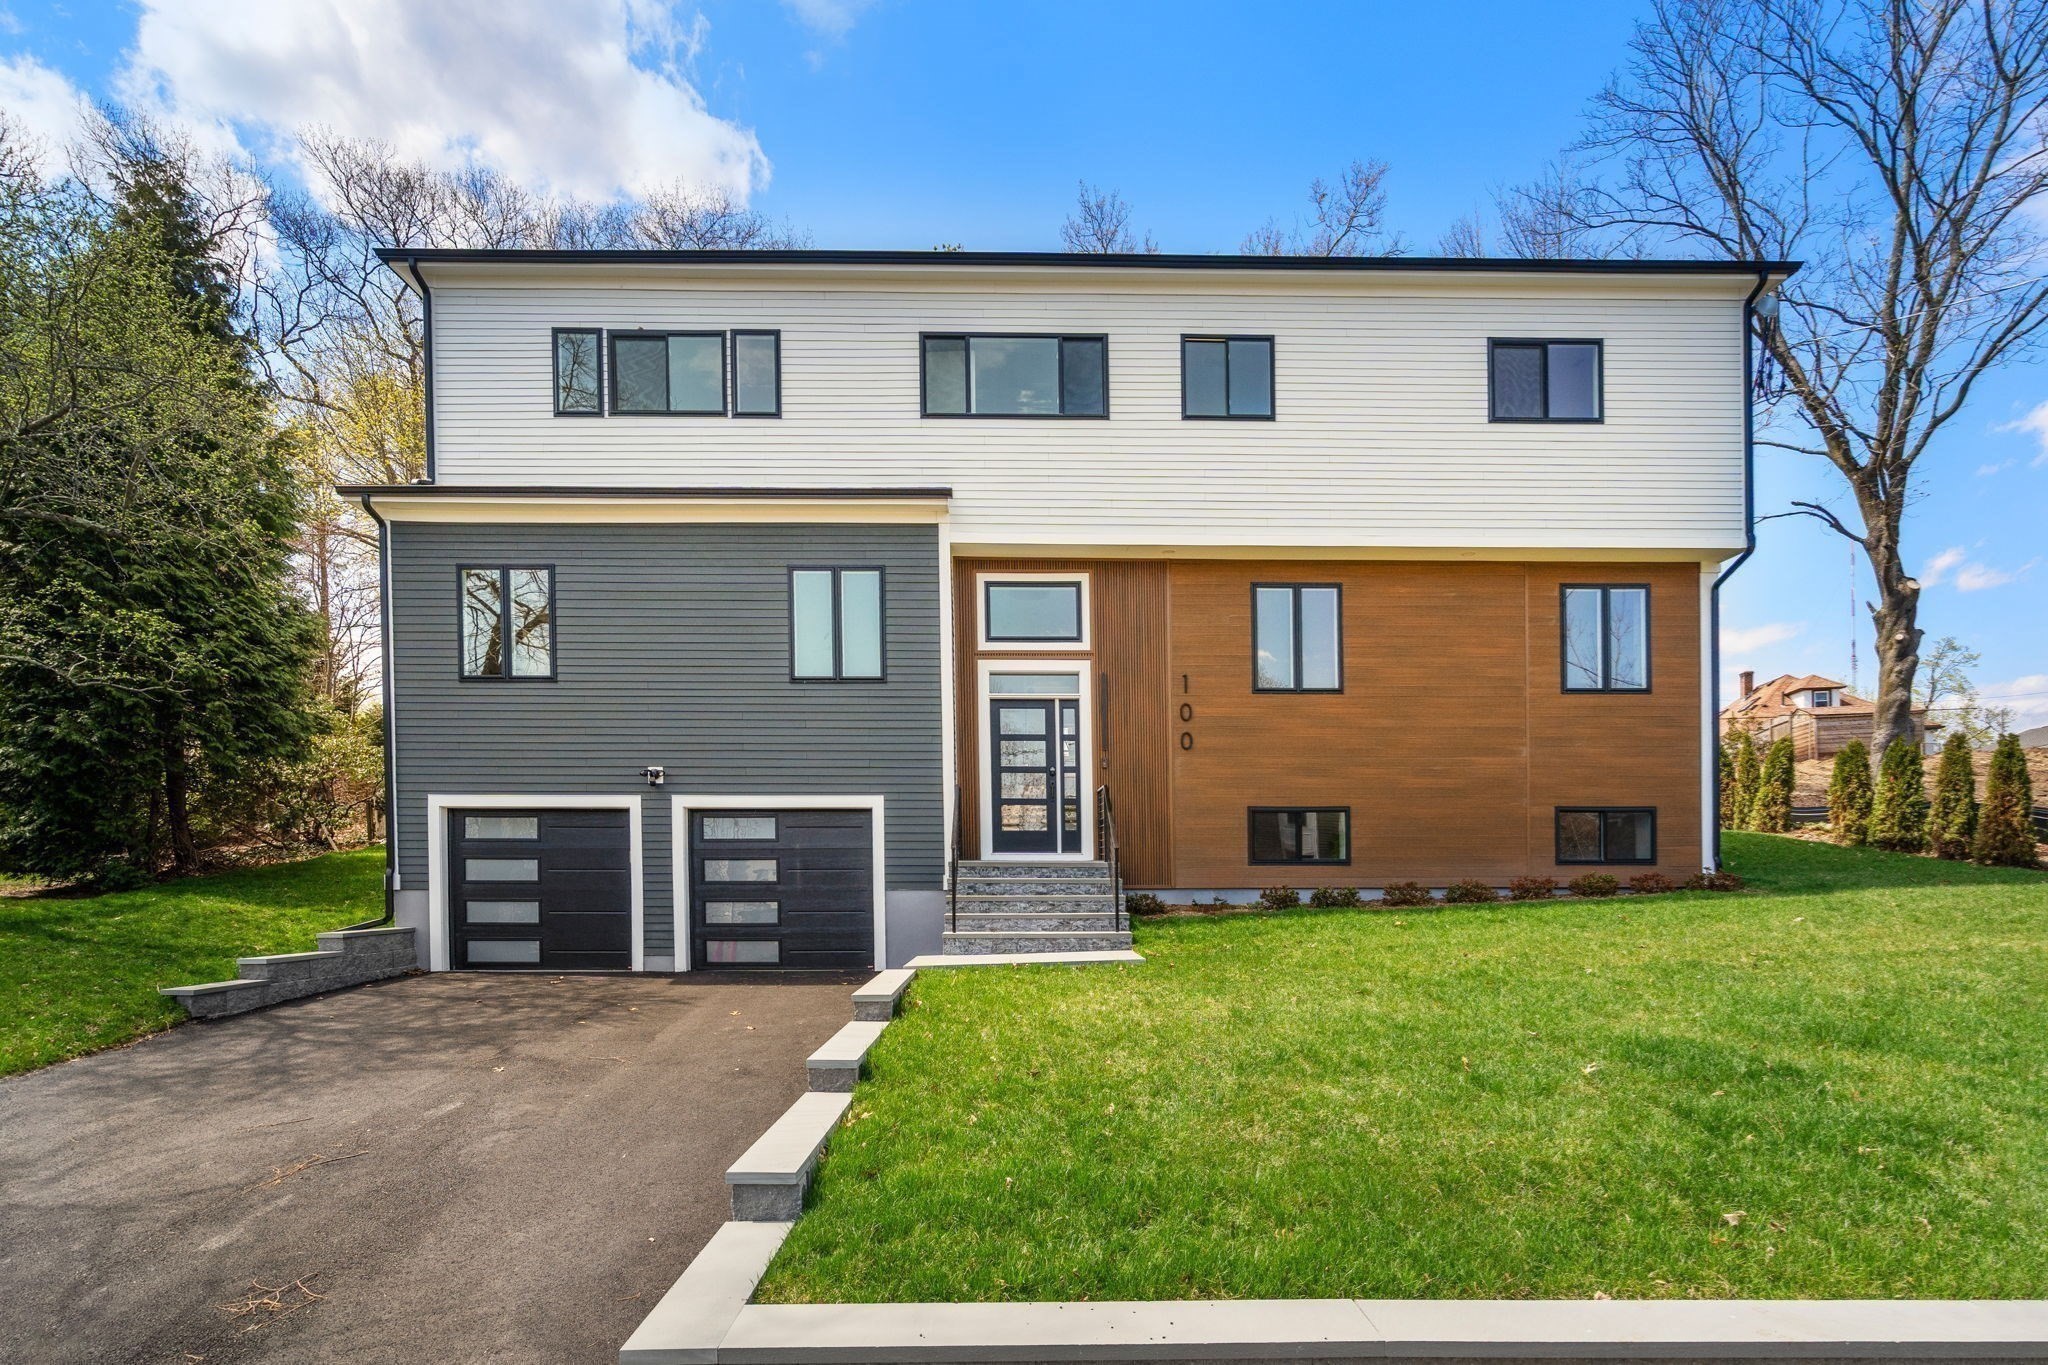
See all photos
For Sale

100 Woodbine Cir

100 Woodbine Cir, Needham, MA 02494
$2,099,000

Property Summary

  • 5 Beds
  • 6 Baths
  • 4,299 Sq.Ft. Living area
  • 0.36 Acres Lot

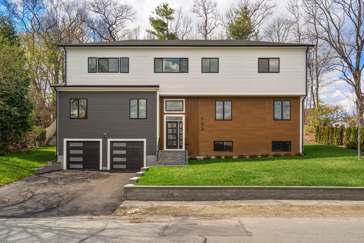
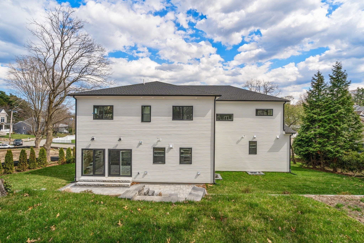
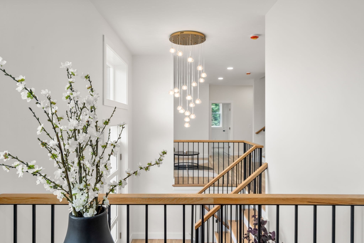
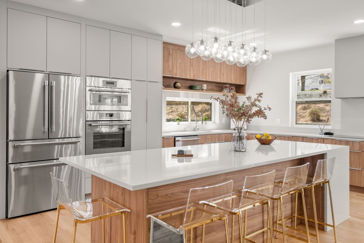
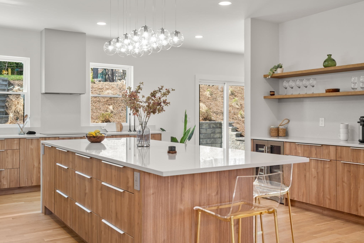
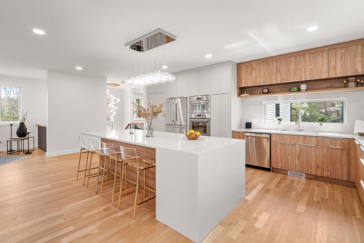
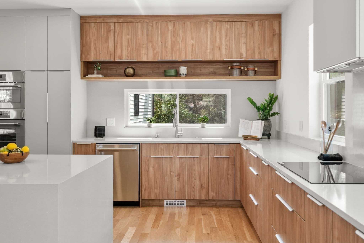
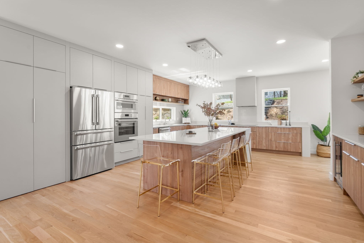
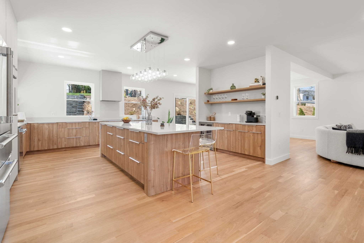
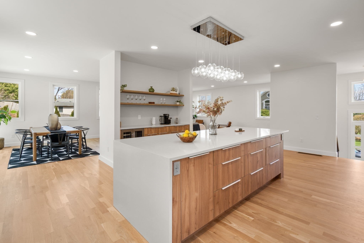
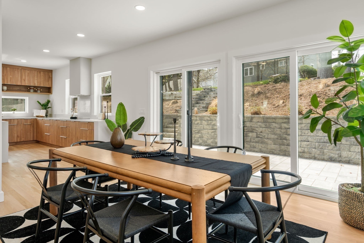
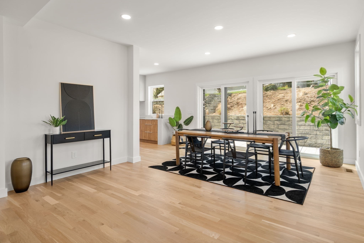
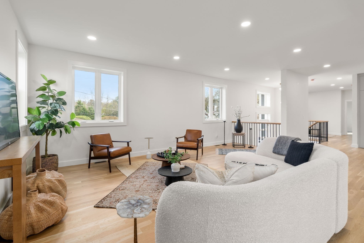
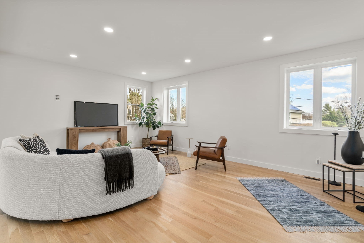
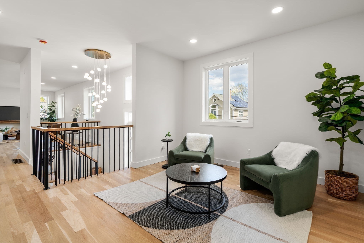
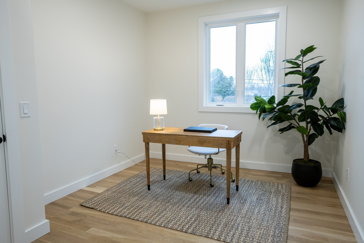
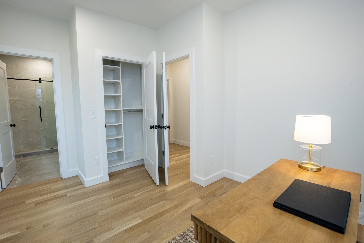
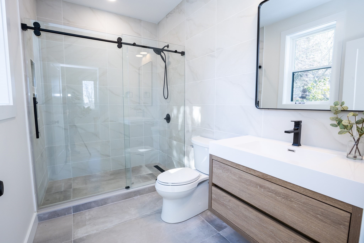
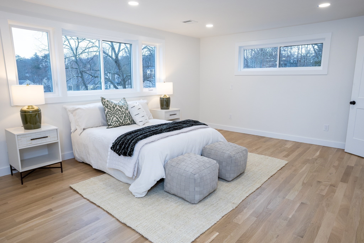
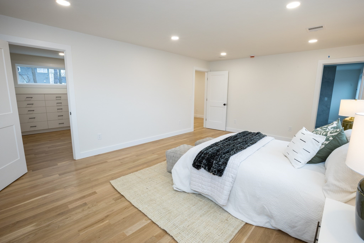
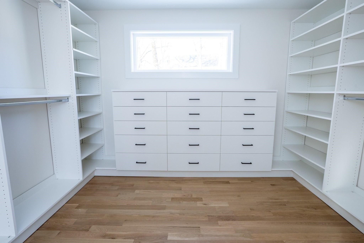
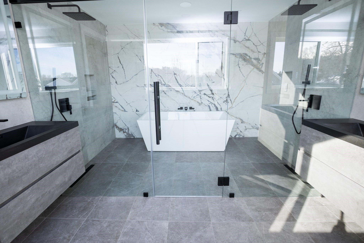
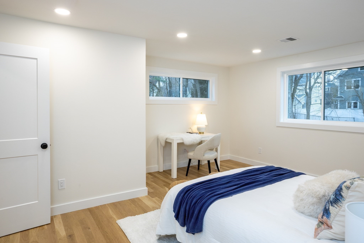
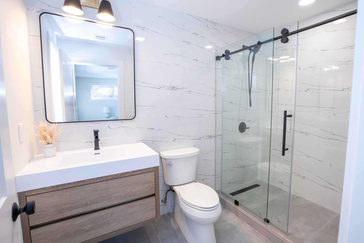
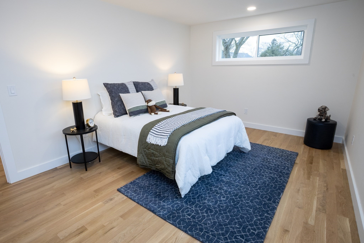
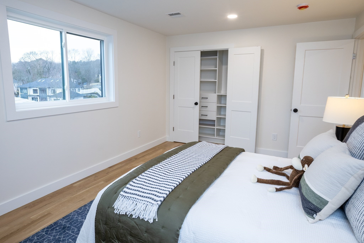
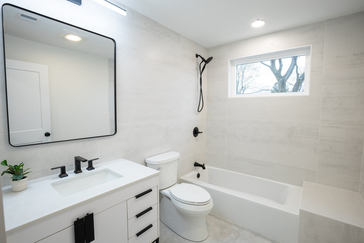
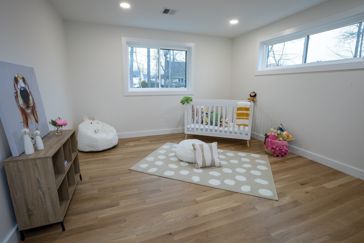
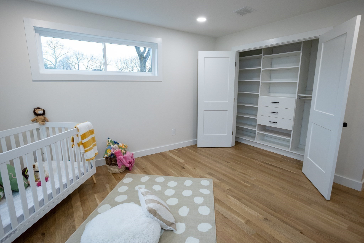
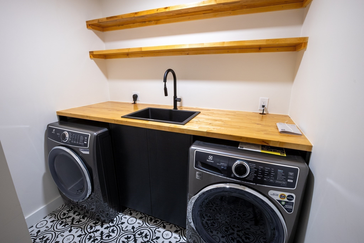
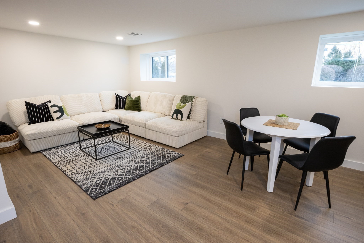
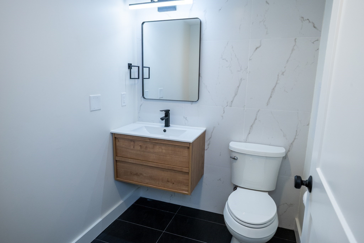
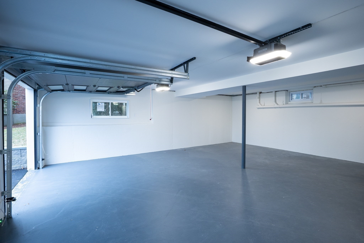
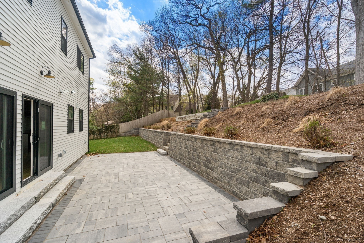
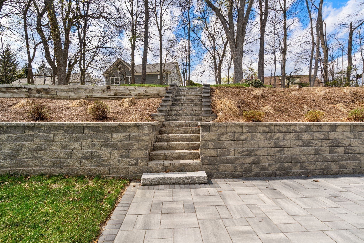
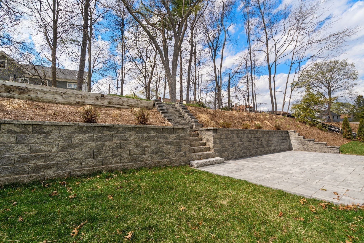
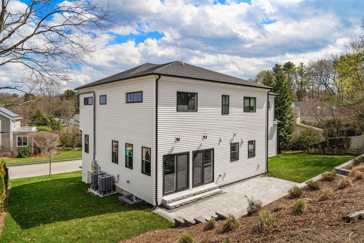
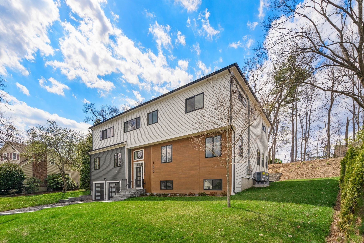
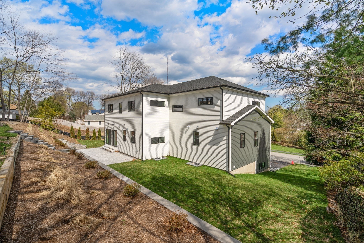
Boasting an ideal location moments from Needham Center, Newton Highlands, and commuter trains, 100 Woodbine Circle is a stunning new contemporary set among premier neighborhood properties. The bright, open floor plan features high ceilings, white oak floors, and large windows throughout. Welcome guests into the two-story foyer before moving to the chef's kitchen, complete with top appliances, a large island, generous cabinetry, a hidden pantry, and a central gathering space. The adjoining dining area opens to a back patio and terraced yard with space for a play area or lap pool, while a seamless flow connects the living room and family room for an ideal entertaining layout. Upstairs, spacious family bedrooms with ample closets share the floor with a hotel-style primary suite featuring a walk-in closet room, luxurious bath, and a laundry room with a sink and storage. The finished lower level adds a rec room and an extra bathroom, and an attached two-car garage rounds out this sophisticated, meticulously designed home. Location, style and space along with a private outdoor setting to enjoy makes this a great value ready to move in and enjoy for the holidays.

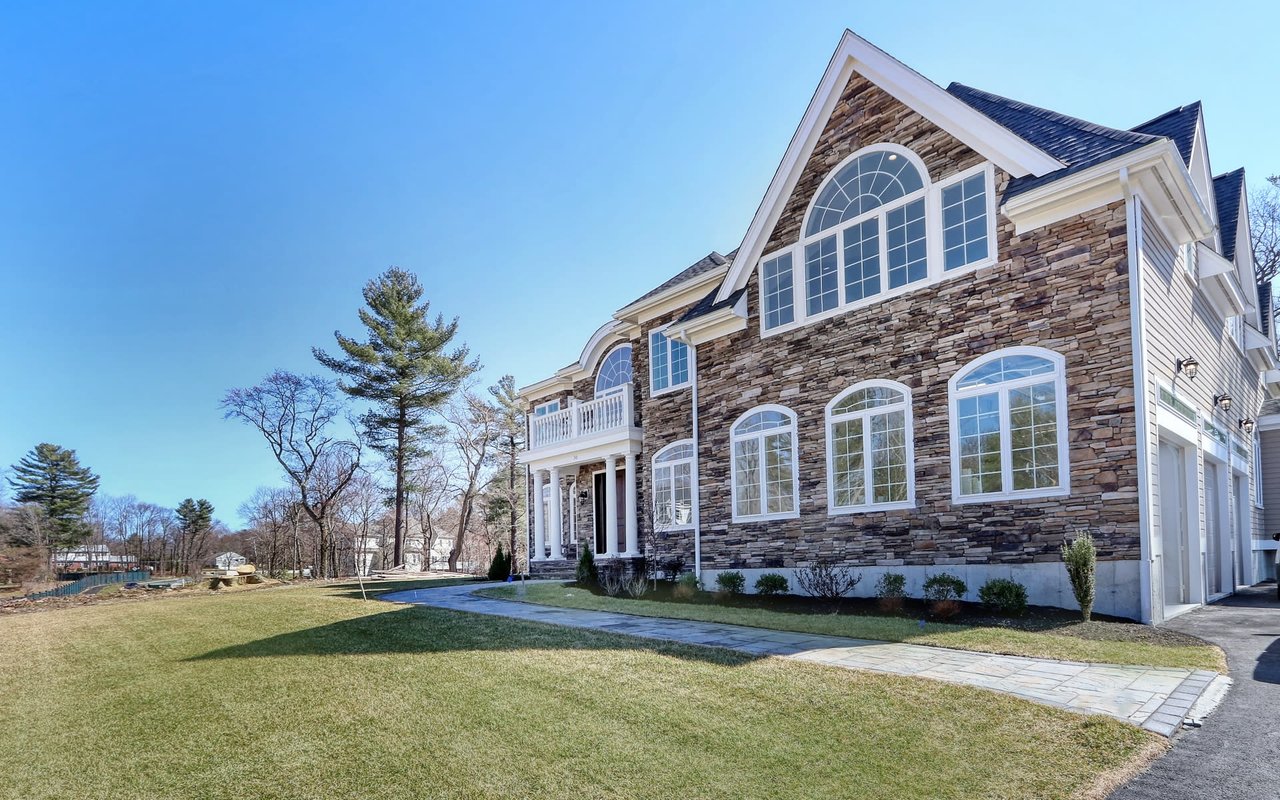
Features & Amenities

Interior

Total Bedrooms 5
Total Bathrooms 6
Full Bathrooms 4
Half Bathrooms 2
Laundry room Flooring - Stone/Ceramic Tile, Electric Dryer Hookup, Recessed Lighting, Washer Hookup, Sink, Second Floor
Flooring Hardwood, Flooring - Hardwood, Flooring - Stone/Ceramic Tile
Appliances Electric Water Heater, Water Heater, Oven, Dishwasher, Disposal, Microwave, Refrigerator, Freezer, Washer, Dryer, Wine Refrigerator, Range Hood
Other Interior Features Lighting - Pendant, Bathroom - Half, Closet, Recessed Lighting, Countertops - Stone/Granite/Solid, Bathroom - Full, Entry Hall, Play Room, Bathroom, Wet Bar

Area & Lot

Status For Sale
Living area 4,299 Sq.Ft.
Total area 4,299 Sq.Ft.
Lot Size 0.36 Acres
MLS® ID 73595383
Type: Residential
Year Built 2025
Neighborhood Needham
Architecture Styles Contemporary
Elementary School Eliot
Middle School Pollard
High School Needham High

Exterior

Garage Space 2.0
Water Source Public
Utilities for Electric Range, for Electric Oven, for Electric Dryer, Washer Hookup
Roof Rubber
Lot Features Level, Other
Parking Attached, Garage Door Opener, Storage, Paved Drive, Off Street, Paved
Heat type Forced Air, Heat Pump, Electric
Air conditioning Central Air
Sewer Public Sewer
Substructure Concrete Perimeter
Other Exterior Features Patio, Professional Landscaping, Decorative Lighting, Stone Wall, Other

Finance

SALES PRICE $2,099,000
REAL ESTATE TAXES $12,117/yr
Zoning SRB

Listing Contact

image

Schedule a Showing

I would love to show you this beautiful property. Please select your preferred date and time below. I will be in touch shortly to confirm your appointment.

Schedule a Showing

I would love to show you this beautiful property. Please select your preferred date and time below. I will be in touch shortly to confirm your appointment.
Thank you for your interest in 100 Woodbine Cir, Needham, MA 02494. We are reviewing your request and will be in touch shortly!

Mortgage Calculator

Estimate your monthly mortgage payment, including the principal and interest, property taxes, and HOA. Adjust the values to generate a more accurate rate.

All estimates are provided for informational purposes only. Actual amounts may vary.
$0,000 Your Payment 20 15 65
$0,000 Your Payment

Work With Elena

Real estate is more than looking at homes. You need a local expert that can make the process easier from beginning to end. Whether you are buying or selling, Elena will leverage her 28+ years of experience and connections to get you the most value.

Let's Connect

Follow Me on Instagram